
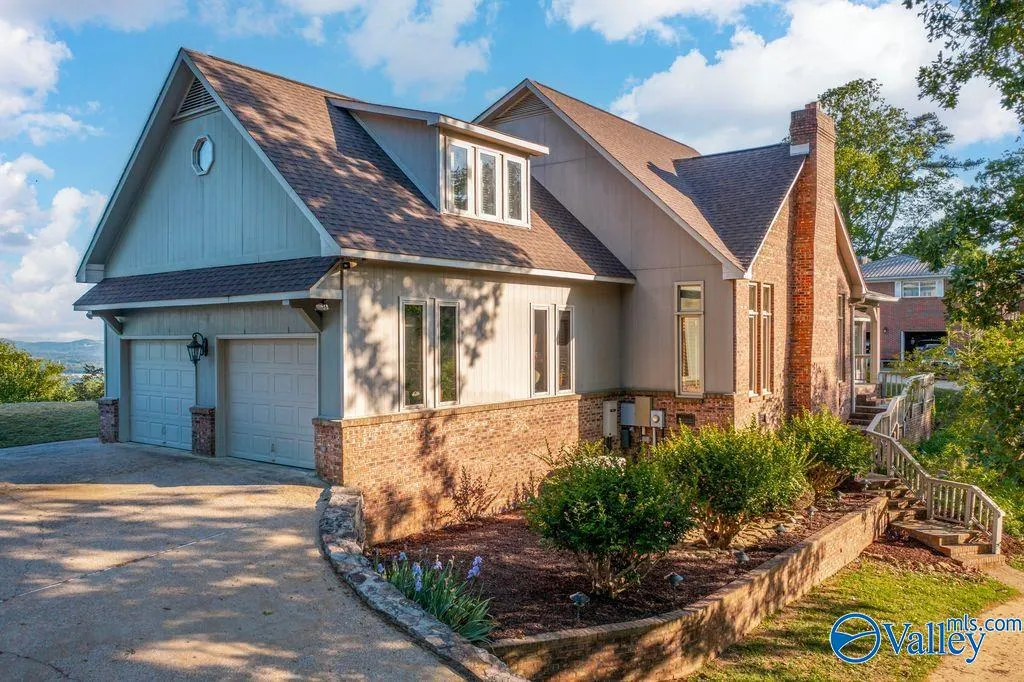

Address
1501 Bellevue Drive, Gadsden, AL
Price
$ 525,000
Property Attributes
- MLS#21916031
- TypeSingle Family
- Listing Status ACTIVE
- CountyETOWAH
- CityGadsden
- NeighborhoodMountain Brow Estates
- Zip35904
- StyleTraditional
- Year Built1989
- Price$ 525,000
- Bedrooms4
- Full Bathrooms3
- Half Bathrooms1
- Lot Size1.33 Acres
Data Source:
Valley MLS
Property Description
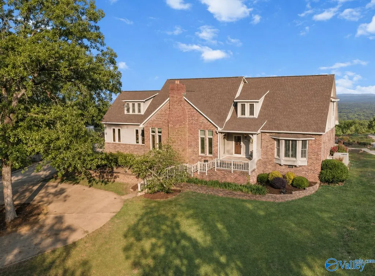
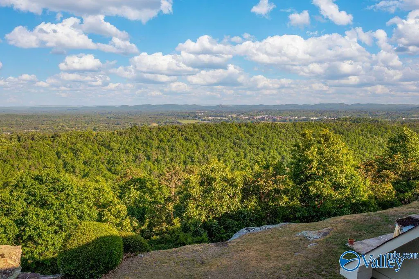
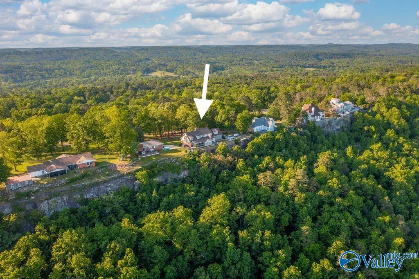
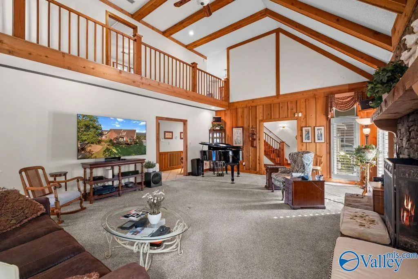
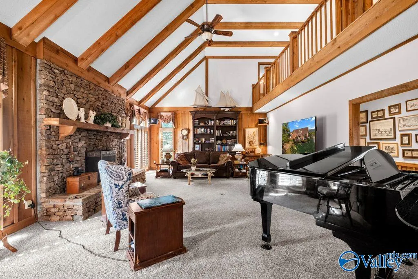
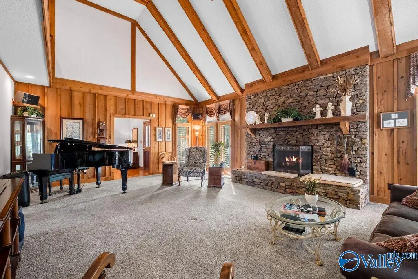
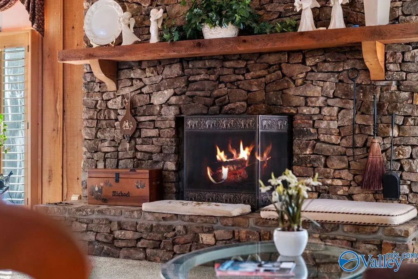
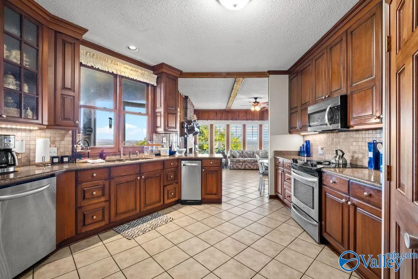
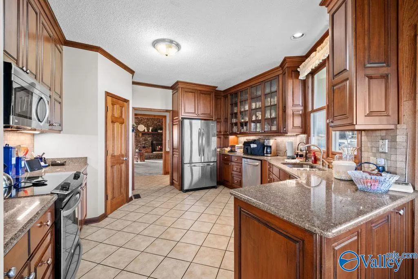
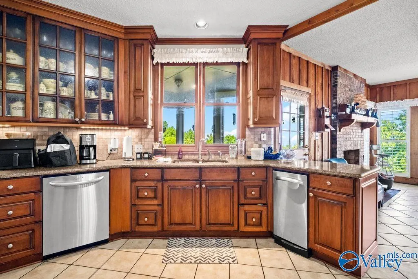
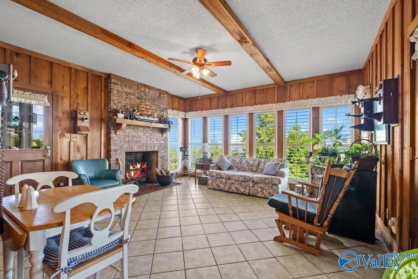
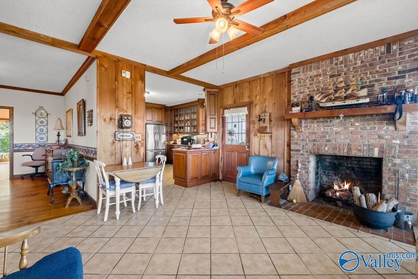
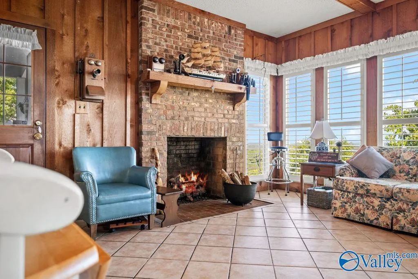
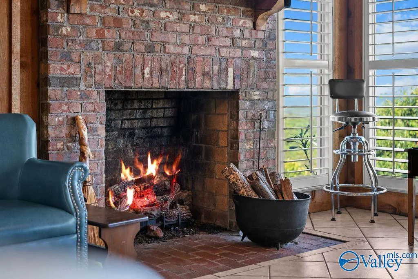
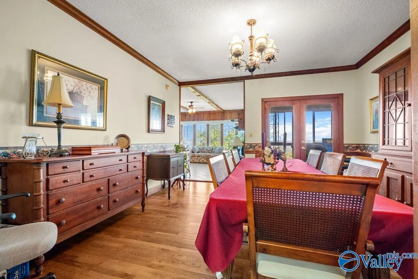
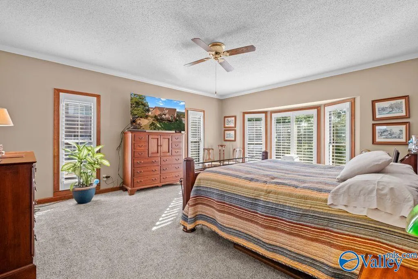
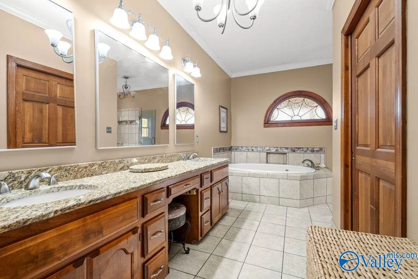
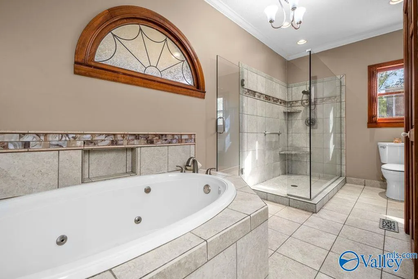
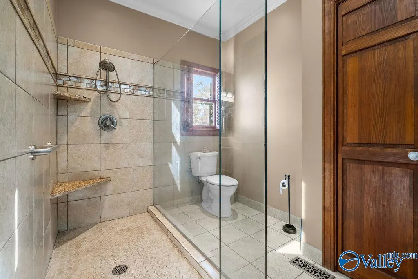
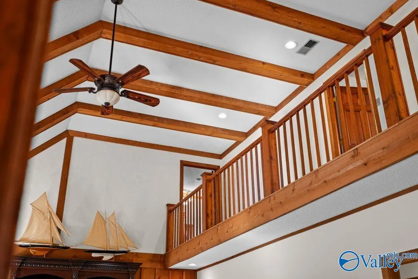
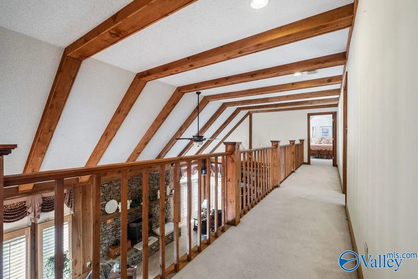
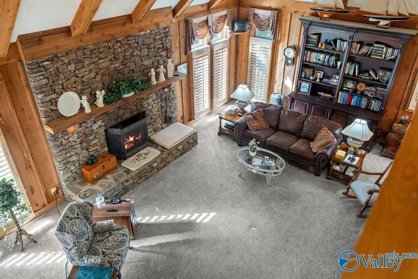
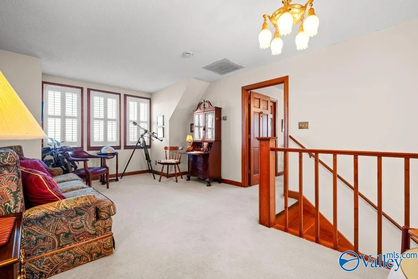
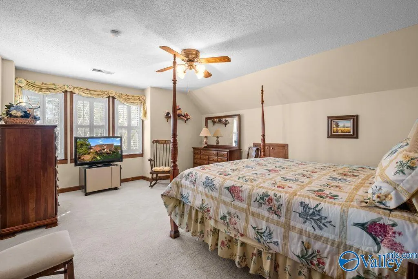
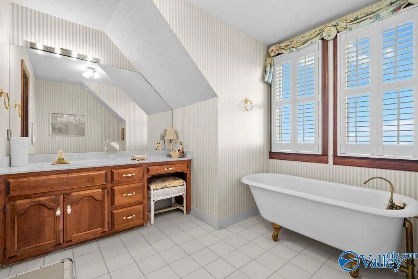
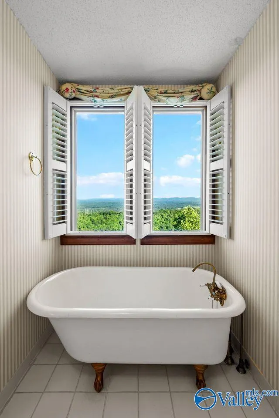
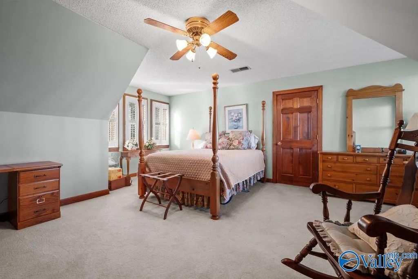
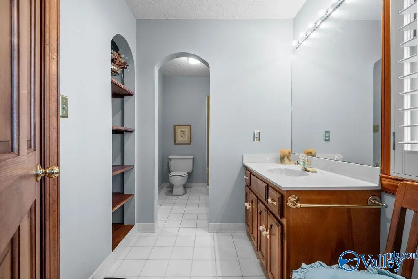
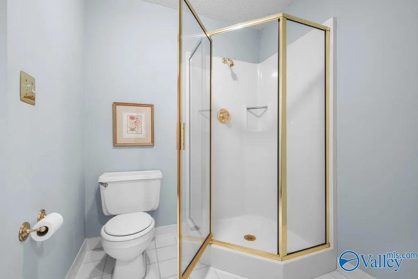
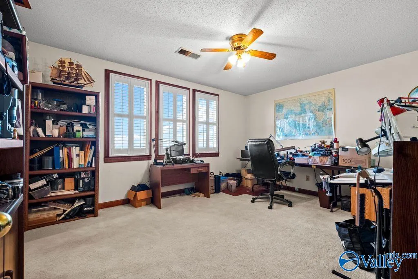
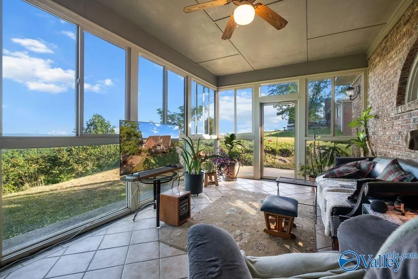
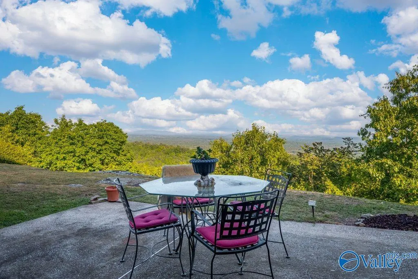
MOUNTAIN | PANORAMIC VIEWS | CUSTOM BUILT | Beautiful 3,800 SQ FT +/- 4BDRM/3.5BTH family home with EXPANSIVE brow views! Spacious family room w/ soaring ceiling, beams & rock fireplace! Kitchen w/ granite, custom cabinets w/ some glass panel doors & pantry OPEN to keeping room w/ fireplace, beams & a view! Main level master w/ granite HIS & HER vanity bowls, custom tile shower w/ glass surround, tub for relaxing & walk in closet! 2nd level w/ one BDRM having an ensuite bath & the other 2 having a Jack & Jill bath & office space. Awesome all weather PELLA glass porch to enjoy the sunrises, brow breeze & SCENIC brow views! Open air covered patio with a view! GENERATOR. GARAGE. Call today!
| Elementary School | Middle School | High School |
|---|---|---|
| R.A. Mitchell Elementary Elementary School | Emma Sansom Middle Middle School | Gadsden City High High School |
| Price History | |
|---|---|
| 4/23/2026 | Listed $549,900 |
| 8/26/2026 | 5$525,000 |
General Features
| Living Area | 3775 |
|---|---|
| Sewer | Septic Tank |
| Heating | Central 2 |
| Cooling | Central 2,Gas |
| Appliances | Range,Dishwasher,Microwave |
| Patio/Porch Features | Covered Patio,Covered Porch,Patio |
| Architectural Style | Traditional |
| Construction Materials | ½ Brick |
| Year Built | 1989 |
| Property Subtype | Single Family Residence |
| Parcel Number | 1008270001070.000 |
| County | ETOWAH |
| New Construction | false |
| Property Type | Residential |
| HOA | false |
| Subdivision Name | Mountain Brow Estates |
| Total Rooms | 8 |
| Full Baths | 3 |
| Status | ACTIVE |
| Directions | Noccalula Rd, Right Onto Harts Ave, Stay Straight To Bellevue And Home Is On The Right On The Brow! |
| High School | Gadsden City High |
| City | Gadsden |
| Lot Size Units | Acres |
| Lot Size Square Feet | 57934.8 |
| Elementary School | R.A. Mitchell Elementary |
| Property Attached Y/N | false |
| Middle/Junior High School | Emma Sansom Middle |
| Living Area Units | Square Feet |
| Standard Status | Active |
| Tax Lot | 78 |
| Freehold | IDX |
Interior Features
| Basement | Crawl Space |
|---|---|
| Total Fireplaces | 2 |
| Fireplace Features | Two |
| Air Conditioning Y/N | true |
| Heating Y/N | true |
| Window Features | Double Pane Windows |
| Fireplace Y/N | true |
| Half Baths | 1 |
| Total Bedrooms | 4 |
| Room Type | Master Bedroom,Bedroom 2,Bedroom 3,Kitchen,Bedroom 4,Family Room |
| LivingAreaSource | Realtor Measured |
| Total Baths | 4 |
Exterior Features
| Parking Features | Garage-Two Car |
|---|---|
| Lot Size Area | 1.33 |
| Lot Dimensions | 165 x 350 |
| Lot Size Acres | 1.33 |
Amenities
- Foreclosure
- Views
- Short Sale
- New Construction
- Adult 55+
- Lease To Own
- No HOA Fees
- Furnished
- Primary On Main
- Air Conditioning
- Seller Finance
- Green
- Fixer Upper
- Horse
- Golf
- Fireplace
- Deck
- Garage
- Basement
- Pool
Property vs Single Family Average in 35904
Price
Year Built
 © 2026 Greater Alabama MLS. IDX information is provided exclusively for consumers personal, non-commercial use and may not be used for any purpose other than to identify prospective properties consumers may be interested in purchasing. IDX content is not guaranteed accurate by the MLS or REMAX Unlimited. Data last updated: September 13, 2026 9:42 PM UTC
 The data relating to real estate on this Web site derive in part from the ValleyMLS.com IDX datashare program. Listings marked with the NALMLS logo are provided courtesy of the ValleyMLS.com IDX Database. © 2026 ValleyMLS.com. All information provided is deemed reliable but is not guaranteed and should be independently verified.
