


Address
419 Country Club Drive, Gadsden, AL
Price
$ 249,900
Property Attributes
- MLS#21921440
- TypeSingle Family
- Listing Status Contingent
- CountyETOWAH
- CityGadsden
- NeighborhoodCountry Club Estates
- Zip35901
- StyleBsmtRanch
- Year Built1950
- Price$ 249,900
- Bedrooms4
- Full Bathrooms3
- Half Bathrooms0
- Lot Size0.75 Acres
Data Source:
Valley MLS
Property Description
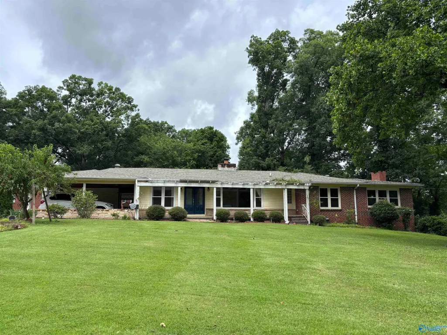
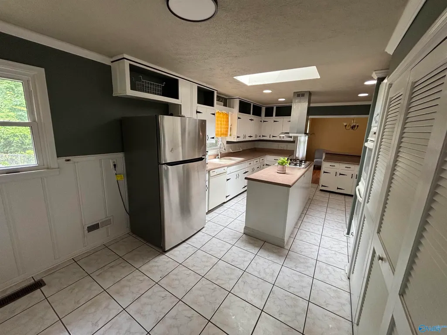
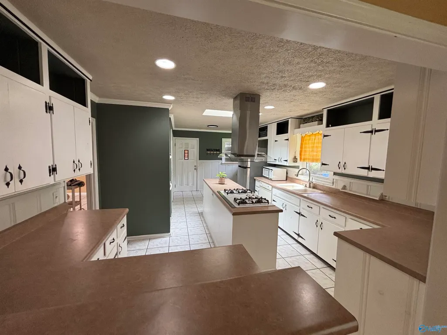
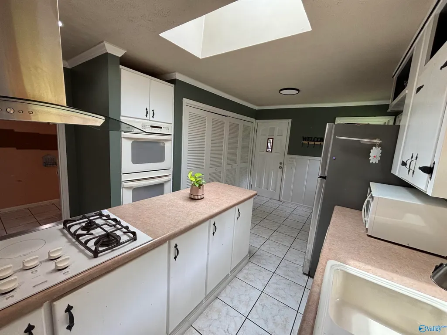
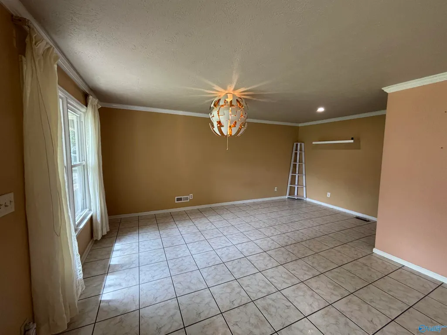
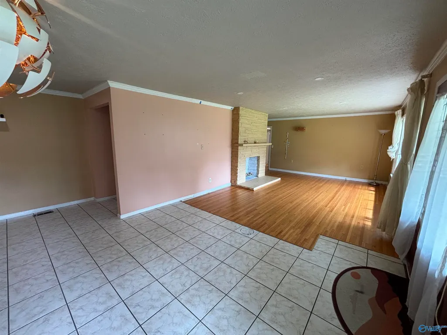
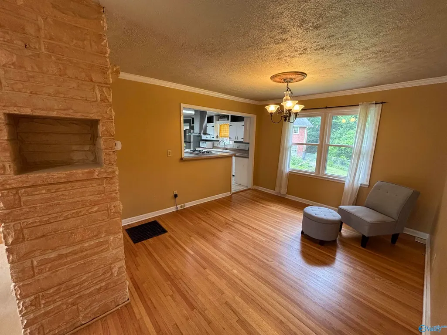
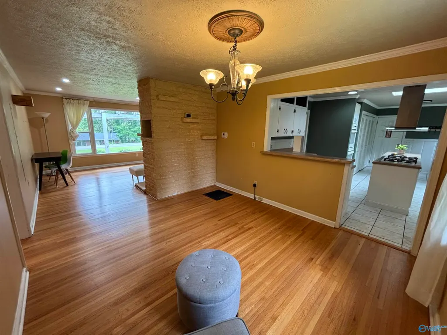
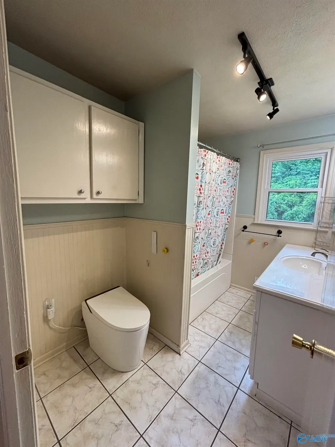
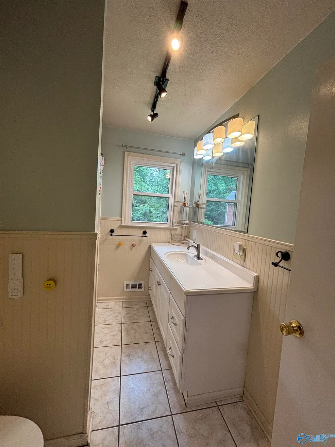
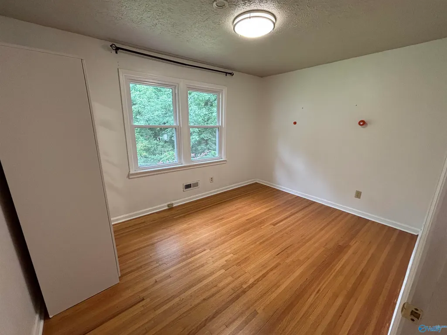
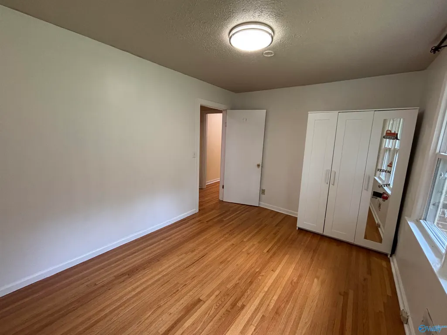
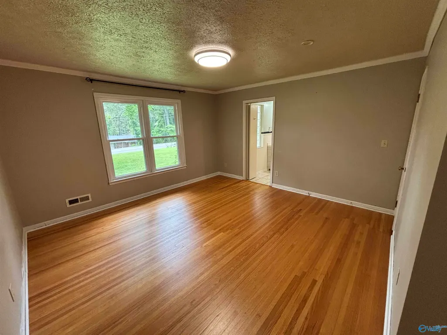
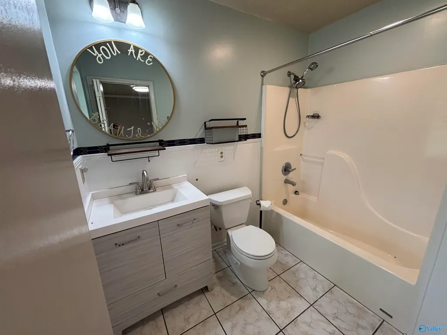
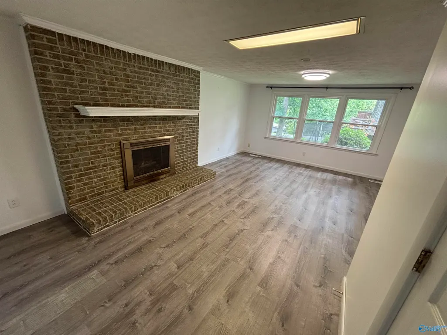
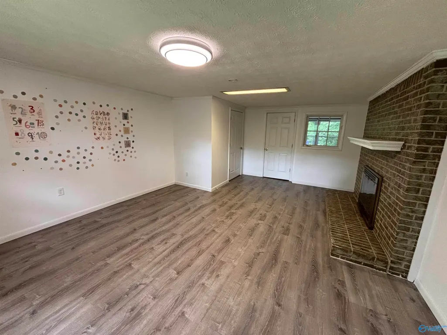
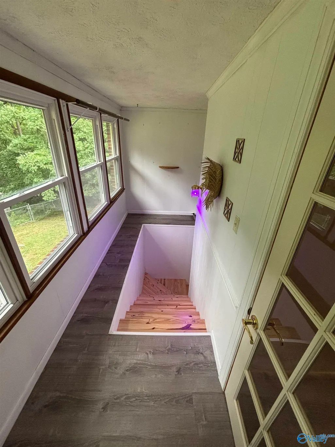
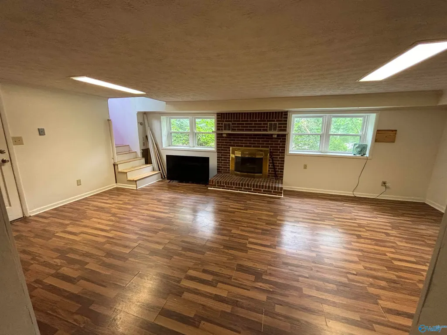
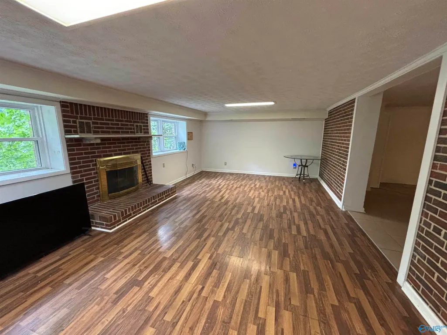
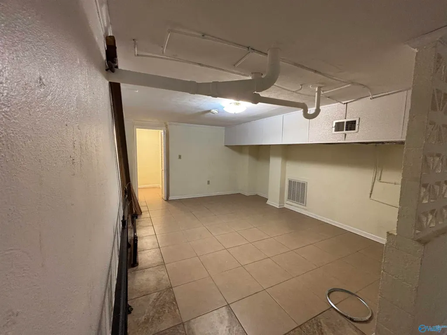
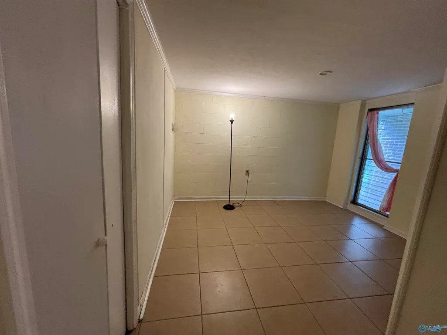
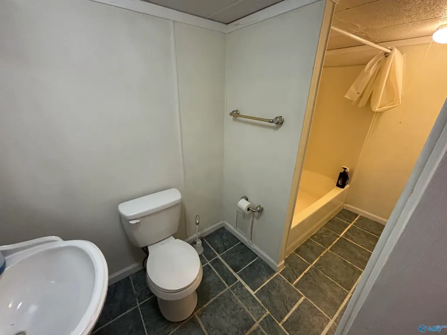
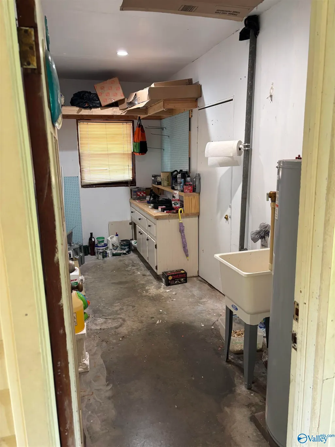
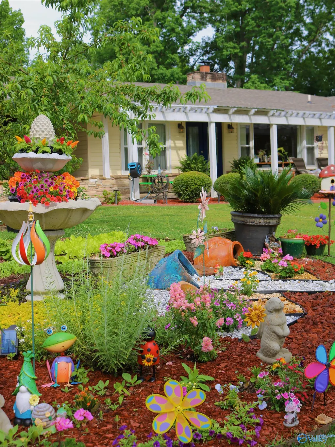
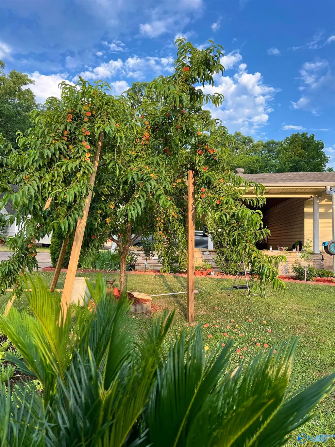
Spacious and full of character, this 4-bedroom, 3-bath home located in Country Club area, offers 3,546 square feet of comfortable living space with room for everyone. Beautiful hardwood floors flow throughout much of the home, while updated vinyl windows provide energy efficiency and abundant natural light. Enjoy multiple gathering spaces highlighted by three fireplaces that add warmth and charm.The finished basement expands the living area, offering endless possibilities for a recreation room, home office, media room, or guest space. Step outside to the covered patio, perfect for year-round entertaining, outdoor dining, or simply relaxing and enjoying the surroundings.
| Elementary School | Middle School | High School |
|---|---|---|
| Eura Brown Elementary Elementary School | Gadsden Middle School | Gadsden City High High School |
| Price History | |
|---|---|
| 6/20/2026 | Listed $259,900 |
| 7/16/2026 | 4$249,900 |
General Features
| Living Area | 3546 |
|---|---|
| Sewer | Public Sewer |
| Heating | Central 2 |
| Cooling | Central 2 |
| Architectural Style | BsmtRanch |
| Construction Materials | ½ Brick,Vinyl Siding |
| Year Built | 1950 |
| Property Subtype | Single Family Residence |
| Parcel Number | 1508280001203.000 |
| County | ETOWAH |
| New Construction | false |
| Property Type | Residential |
| HOA | false |
| Subdivision Name | Country Club Estates |
| Total Rooms | 10 |
| Full Baths | 3 |
| Status | Contingent |
| Directions | From Rainbow Drive Turn On To Country Club Dr, Home Is On The Right. |
| High School | Gadsden City High |
| City | Gadsden |
| Lot Size Units | Acres |
| Lot Size Square Feet | 32670 |
| Carport Spaces | 2 |
| Elementary School | Eura Brown Elementary |
| Property Attached Y/N | false |
| Middle/Junior High School | Gadsden |
| Living Area Units | Square Feet |
| Standard Status | Active Under Contract |
| Tax Lot | 10,11 |
| Freehold | IDX |
Interior Features
| Basement | Basement,Crawl Space |
|---|---|
| Fireplace Features | Three +,Gas Log |
| Air Conditioning Y/N | true |
| Heating Y/N | true |
| Fireplace Y/N | true |
| Total Bedrooms | 4 |
| Room Type | Master Bedroom,Living Room,Bedroom 2,Bedroom 3,Kitchen,Bedroom 4 |
| LivingAreaSource | Realtor Measured |
| Total Baths | 3 |
Exterior Features
| Parking Features | Carport |
|---|---|
| Water Source | Public |
| Lot Size Area | 0.75 |
| Lot Size Acres | 0.75 |
Amenities
- Foreclosure
- Views
- Short Sale
- New Construction
- Adult 55+
- Lease To Own
- No HOA Fees
- Furnished
- Primary On Main
- Air Conditioning
- Seller Finance
- Green
- Fixer Upper
- Horse
- Golf
- Fireplace
- Deck
- Garage
- Basement
- Pool
Property vs Single Family Average in 35901
Price
Year Built
 © 2026 Greater Alabama MLS. IDX information is provided exclusively for consumers personal, non-commercial use and may not be used for any purpose other than to identify prospective properties consumers may be interested in purchasing. IDX content is not guaranteed accurate by the MLS or REMAX Unlimited. Data last updated: September 19, 2026 10:04 PM UTC
 The data relating to real estate on this Web site derive in part from the ValleyMLS.com IDX datashare program. Listings marked with the NALMLS logo are provided courtesy of the ValleyMLS.com IDX Database. © 2026 ValleyMLS.com. All information provided is deemed reliable but is not guaranteed and should be independently verified.
