
Address
3315 Feldspar Drive Sw, Madison, AL
Price
$ 335,900
Property Attributes
- MLS#21926800
- TypeSingle Family
- Listing Status ACTIVE
- CountyLIMESTONE
- CityMadison
- NeighborhoodHeritage Park At Greenbrier Pres
- Zip35756
- StyleRanch/1 Story
- Price$ 335,900
- Bedrooms4
- Full Bathrooms2
- Half Bathrooms1
- Lot Size0.17 Acres
Data Source:
Valley MLS
Property Description
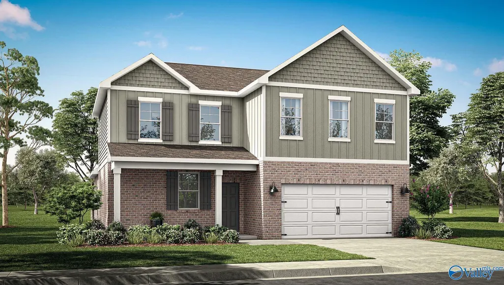
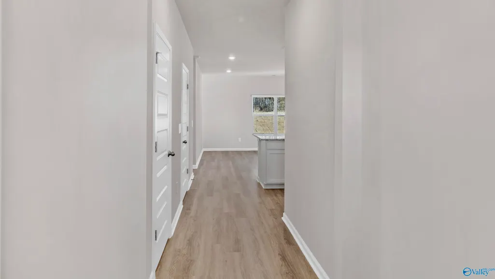
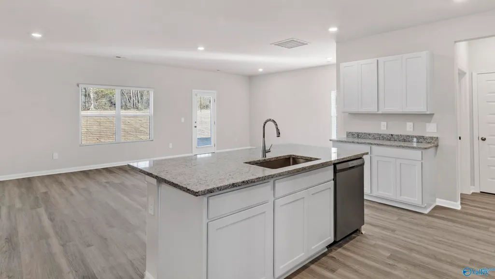
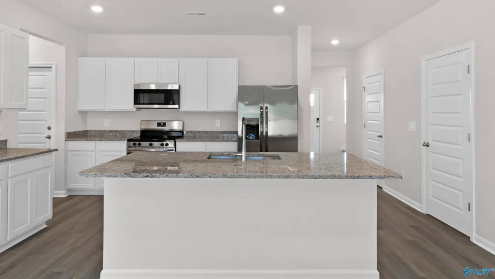
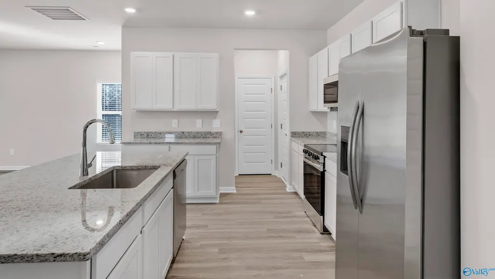
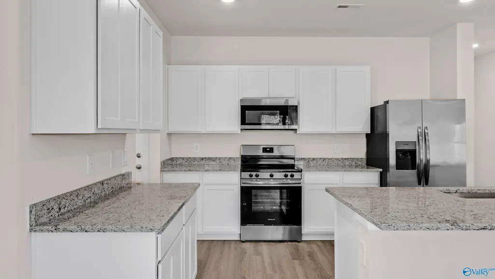
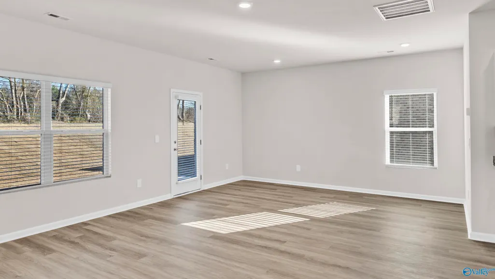
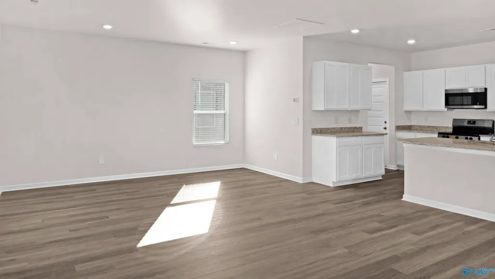
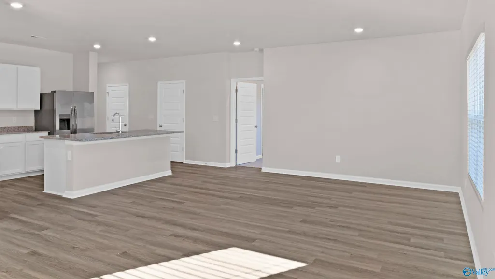
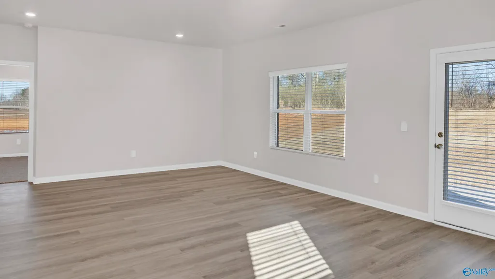
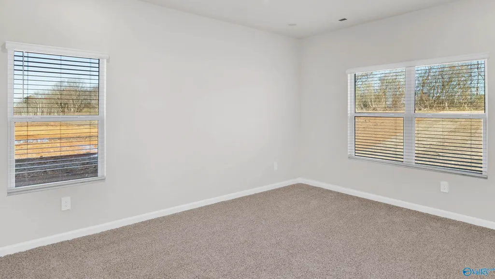
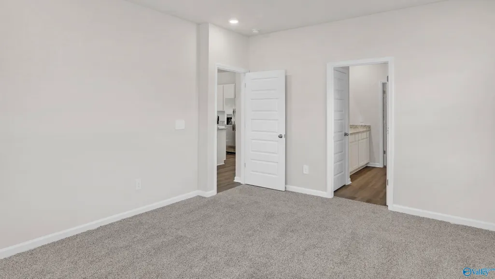
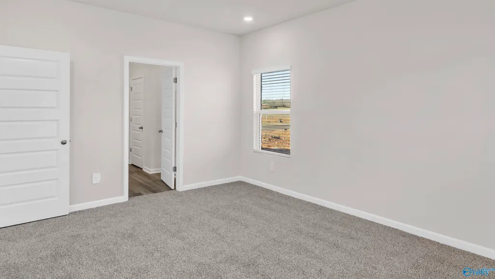
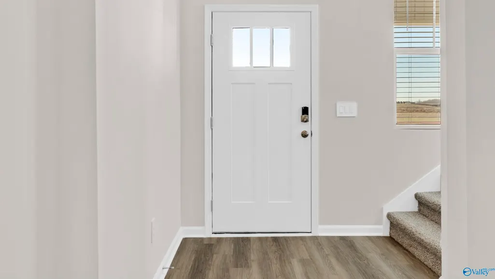
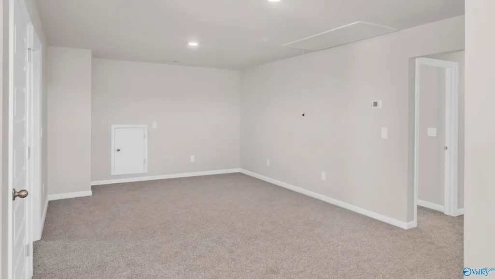
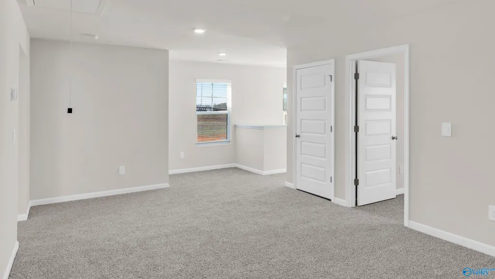
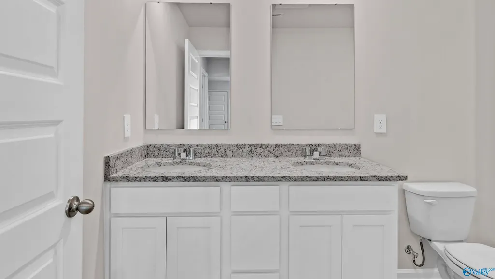
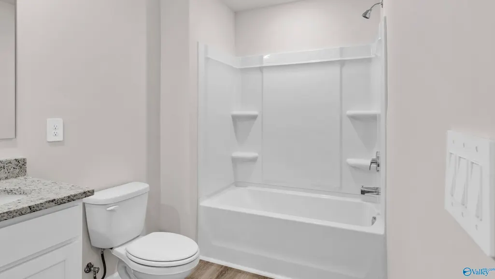
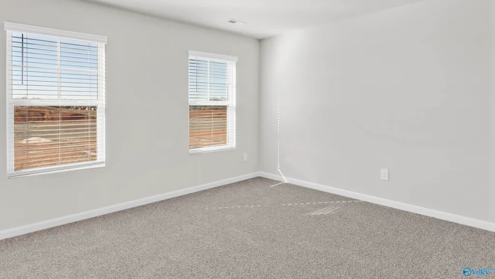
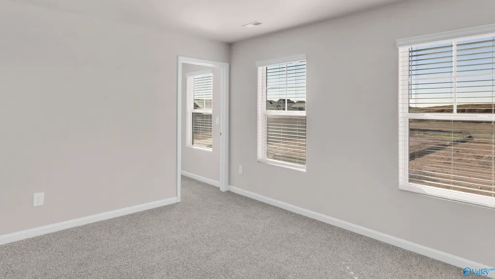
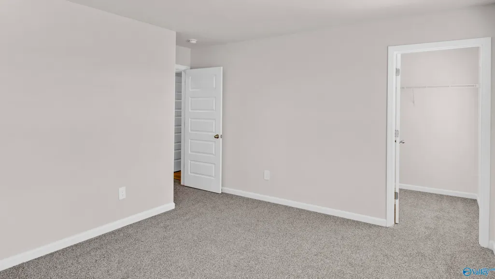
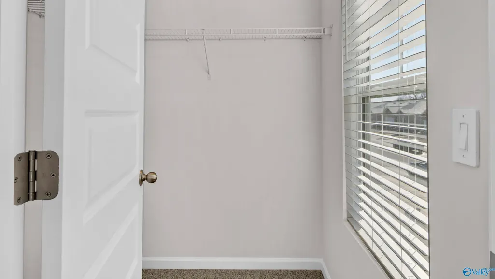
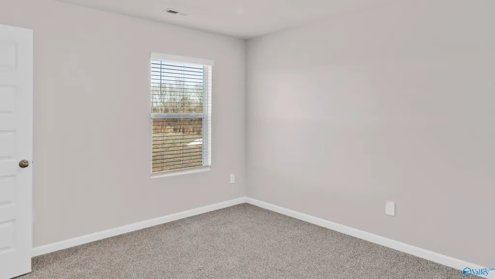
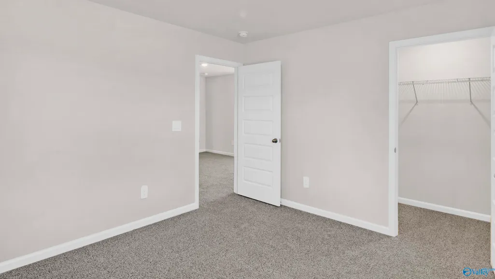
Under Construction-The Belfort is a spacious two-story floor plan encompassing 4 bedrooms and 2.5 bathrooms, spanning 2,304 square feet. As you enter, you are greeted by an elegant foyer that leads you into a chef-inspired kitchen featuring a sizable island for additional seating and a pantry for storage convenience. The kitchen seamlessly flows into a generous living room, creating an open and inviting atmosphere.
| Elementary School | Middle School | High School |
|---|---|---|
| Williams Elementary School | Williams Middle School | Columbia High High School |
| Price History | |
|---|---|
| 8/18/2026 | Listed $335,900 |
General Features
| Living Area | 2336 |
|---|---|
| Sewer | Public Sewer |
| Heating | Central 1 |
| Cooling | Central 1 |
| Appliances | Range,Dishwasher,Microwave,Disposal,Electric Water Heater,Security System |
| HOA Fee | 600 |
| Architectural Style | Ranch/1 Story |
| Construction Materials | ½ Brick,Fiber Cement |
| Levels | One |
| Property Subtype | Single Family Residence |
| Assoc Fee Paid Per | Annually |
| County | LIMESTONE |
| New Construction | true |
| Property Type | Residential |
| HOA | true |
| Energy Efficient | Thermostat |
| Subdivision Name | Heritage Park At Greenbrier Pres |
| Total Rooms | 5 |
| Full Baths | 2 |
| Status | ACTIVE |
| Directions | Take The Greenbrier Exit Towards Swancott Road, Continue For 2 Miles And The Subdivision Will Be On Your Right. |
| High School | Columbia High |
| City | Madison |
| Association Name | Elevate Huntsville |
| Lot Size Units | Acres |
| Lot Size Square Feet | 7405.2 |
| Elementary School | Williams |
| Property Attached Y/N | false |
| Middle/Junior High School | Williams |
| Property Condition | Under Construction |
| Virtual Tour | https://my.matterport.com/show/?m=8jgq4SqaGKB |
| Living Area Units | Square Feet |
| Builder Name | DR HORTON |
| Standard Status | Active |
| Tax Lot | 218 |
| Freehold | IDX |
Interior Features
| Interior Amenities | Low Flow Plumbing Fixtures |
|---|---|
| Fireplace Features | None |
| Air Conditioning Y/N | true |
| Heating Y/N | true |
| Window Features | Double Pane Windows |
| Fireplace Y/N | false |
| Half Baths | 1 |
| Total Bedrooms | 4 |
| Room Type | Foyer,Master Bedroom,Living Room,Bedroom 2,Dining Room,Bedroom 3,Kitchen,Bedroom 4,Laundry,Bathroom 1,Bathroom 2,Bathroom 3,Master Bathroom,Bath:Ensuite3/4 |
| Total Baths | 3 |
Exterior Features
| Parking Features | Garage-Two Car,Garage Door Opener |
|---|---|
| Water Source | Public |
| Lot Size Area | 0.17 |
| Foundation Details | Slab |
| Lot Size Acres | 0.17 |
Amenities
- Foreclosure
- Views
- Short Sale
- New Construction
- Adult 55+
- Lease To Own
- No HOA Fees
- Furnished
- Primary On Main
- Air Conditioning
- Seller Finance
- Green
- Fixer Upper
- Horse
- Golf
- Fireplace
- Deck
- Garage
- Basement
- Pool
Property vs Single Family Average in 35756
Price
 © 2026 Greater Alabama MLS. IDX information is provided exclusively for consumers personal, non-commercial use and may not be used for any purpose other than to identify prospective properties consumers may be interested in purchasing. IDX content is not guaranteed accurate by the MLS or REMAX Unlimited. Data last updated: September 13, 2026 9:42 PM UTC
 The data relating to real estate on this Web site derive in part from the ValleyMLS.com IDX datashare program. Listings marked with the NALMLS logo are provided courtesy of the ValleyMLS.com IDX Database. © 2026 ValleyMLS.com. All information provided is deemed reliable but is not guaranteed and should be independently verified.
