
Open House Sat, Sep 26th 10:00 AM - 12:00 PM





Address
3706 Hatfield Cove Sw, Decatur, AL
Price
$ 369,900
Property Attributes
- MLS#21929929
- TypeSingle Family
- Listing Status ACTIVE
- CountyMORGAN
- CityDecatur
- NeighborhoodManor Park
- Zip35603
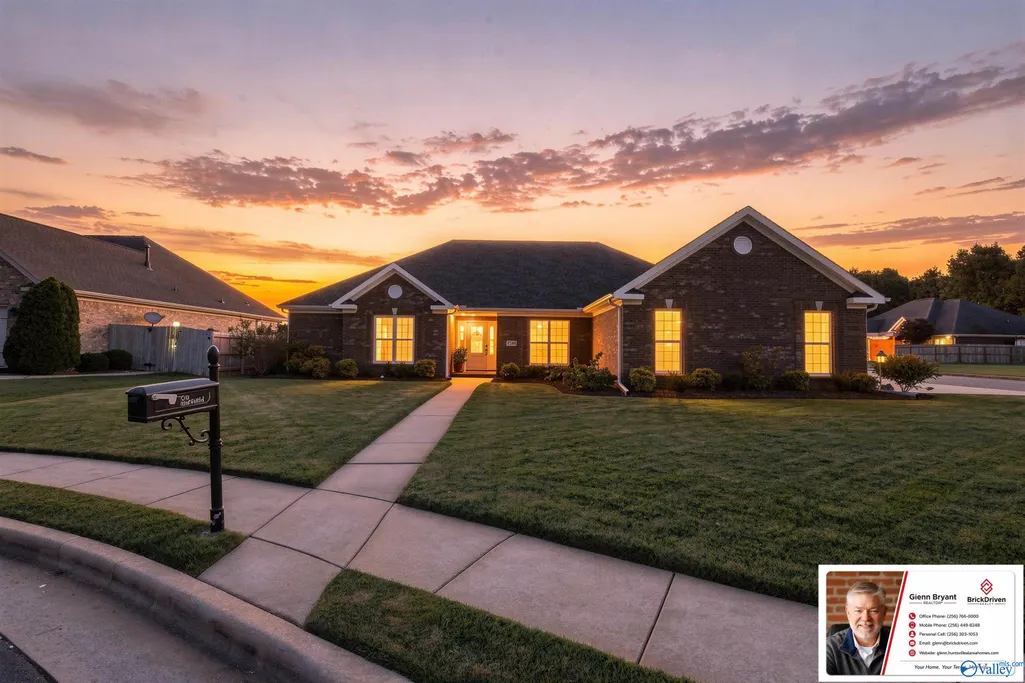
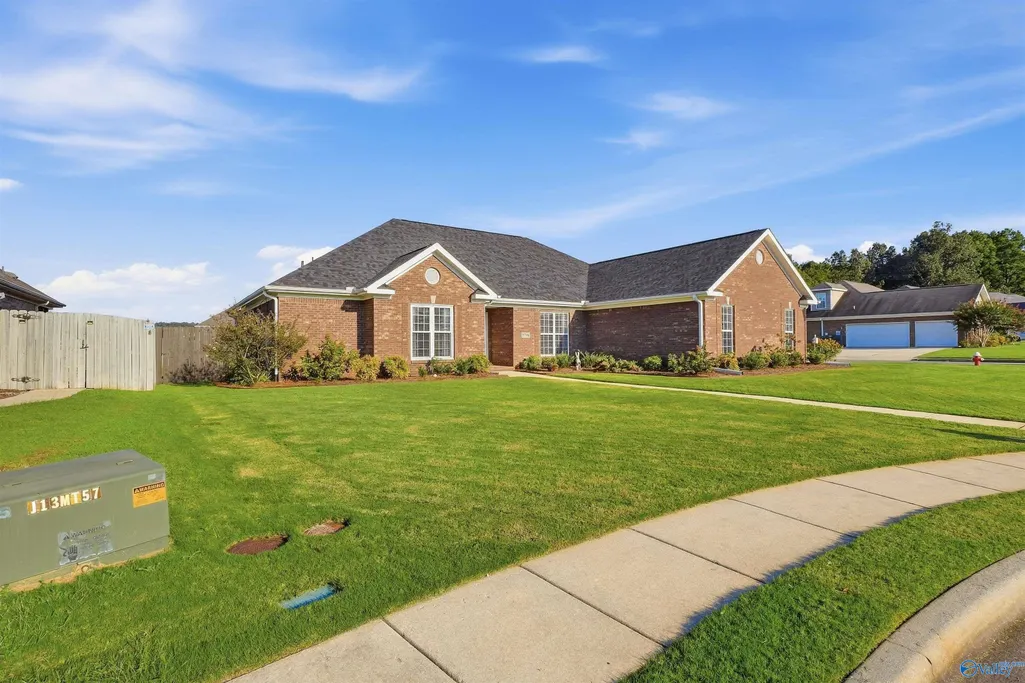
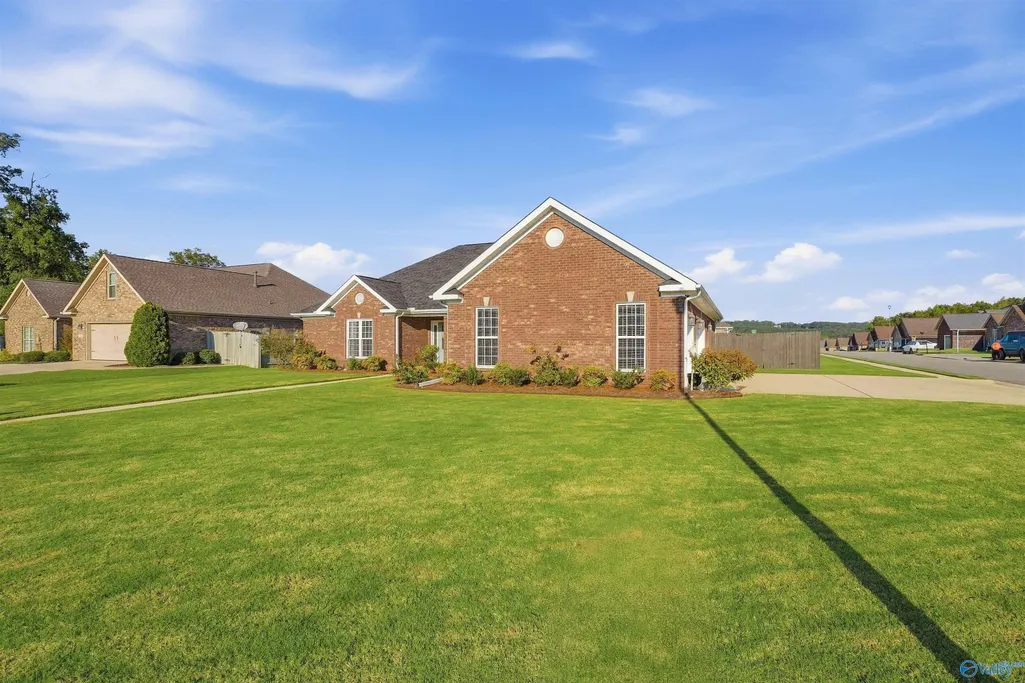
- StyleRanch/1 Story, Traditional
- Year Built2010
- Price$ 369,900
- Bedrooms4
- Full Bathrooms2
- Half Bathrooms1
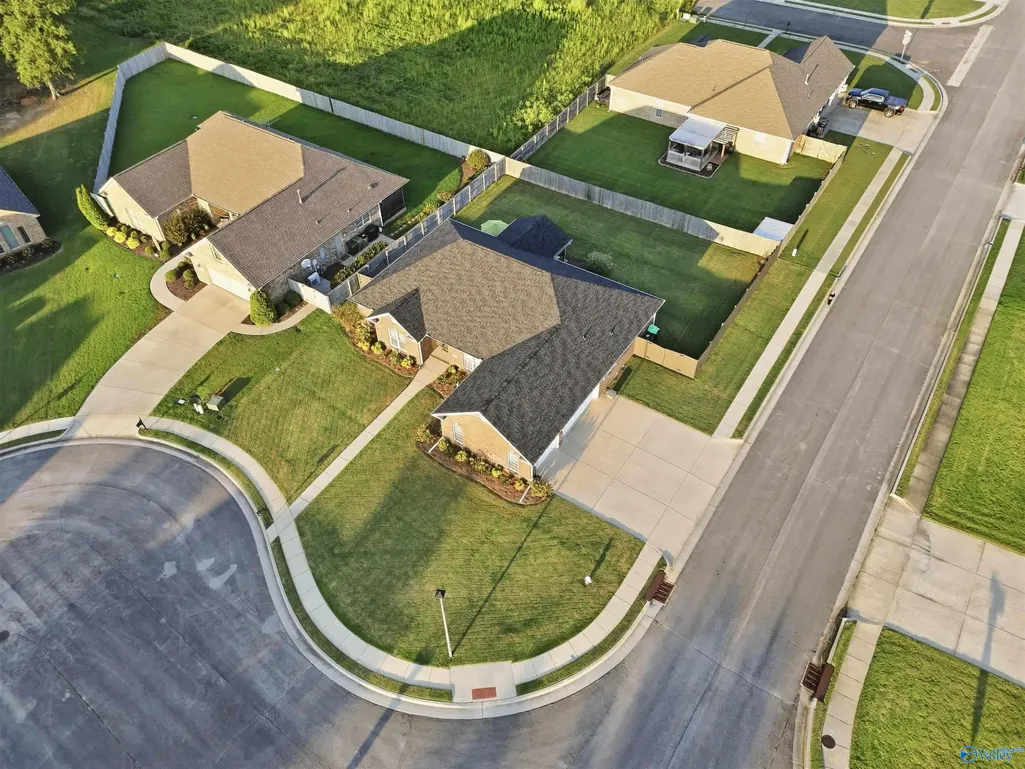
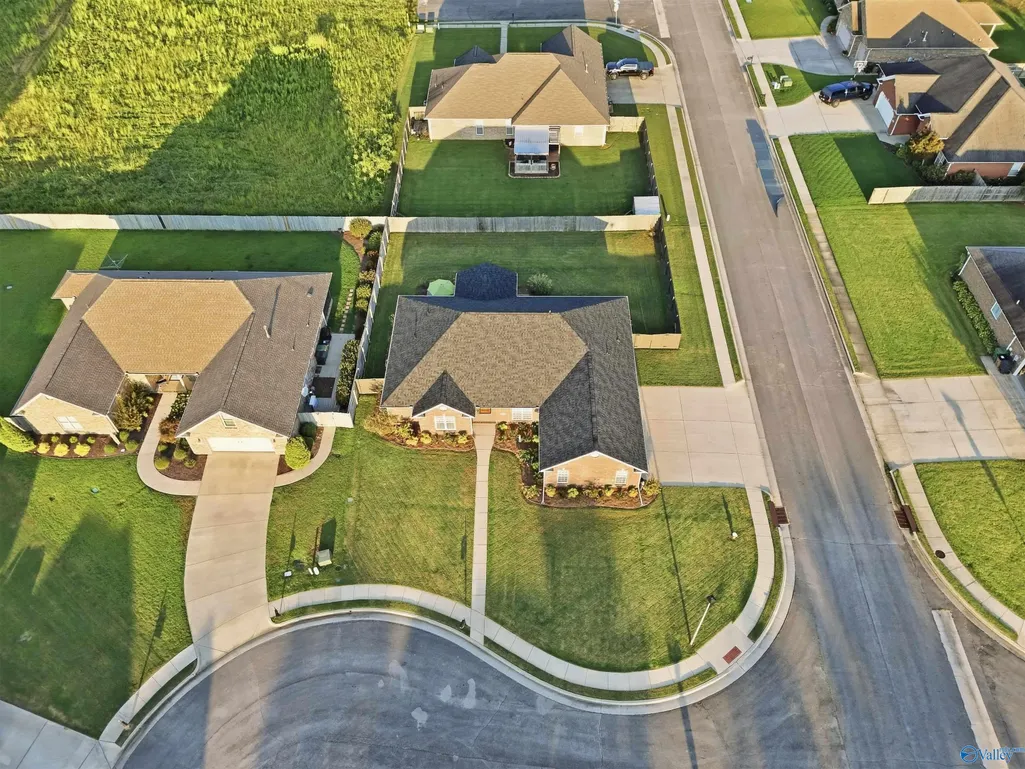
- Lot Size0.23 Acres
Data Source:
Valley MLS
Property Description
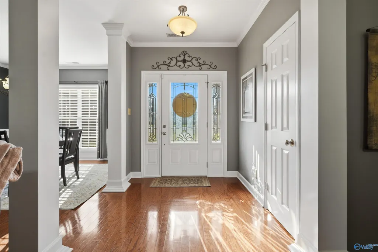
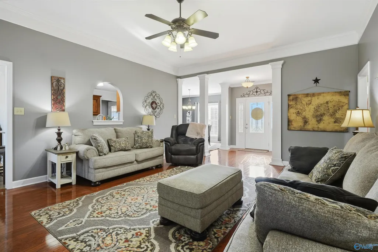
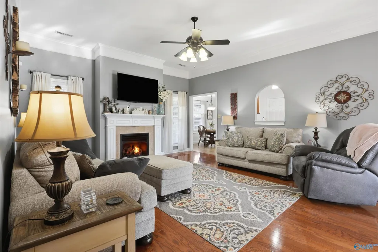
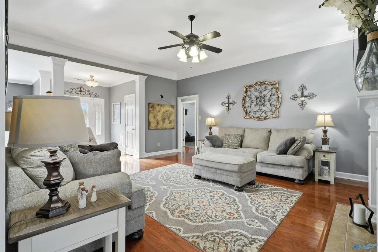
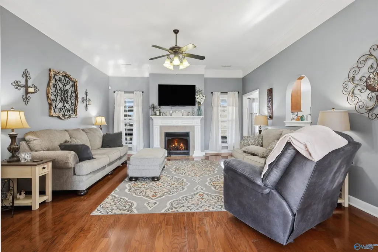
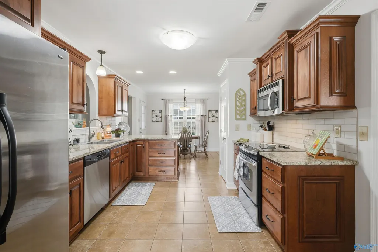
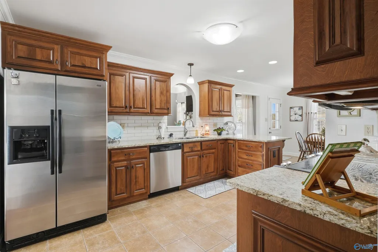
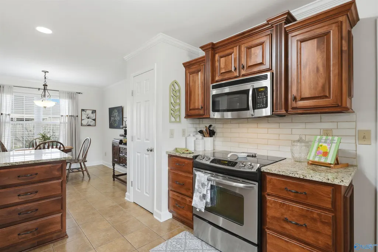
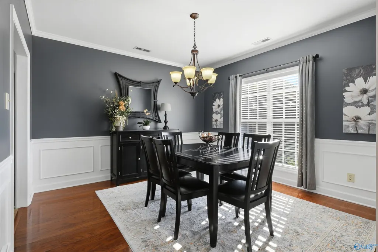
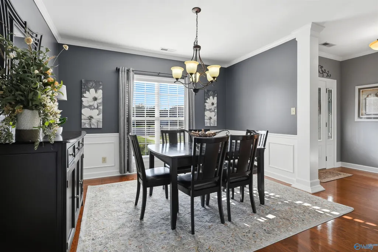
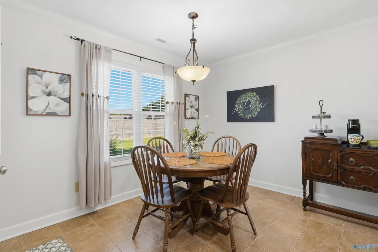
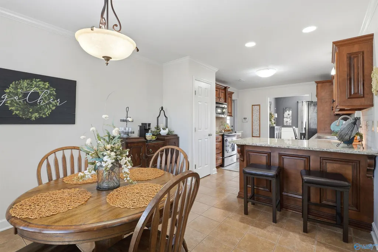
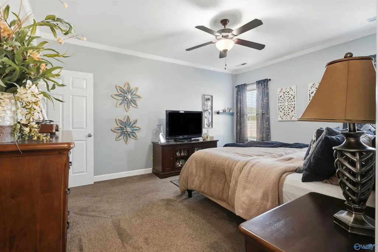
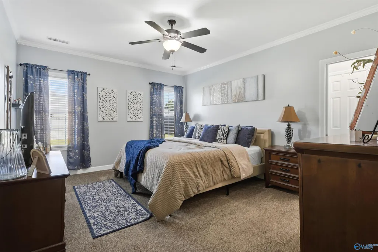
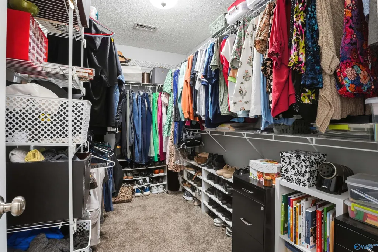
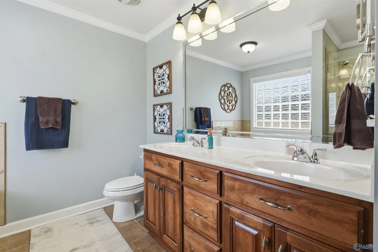
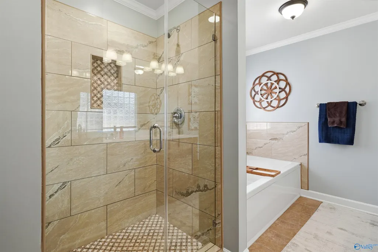
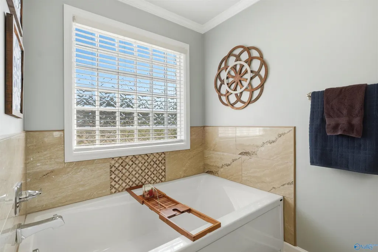
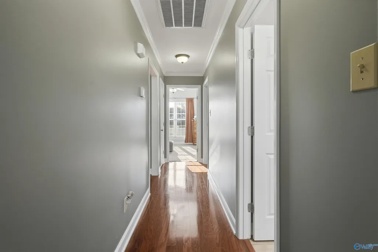
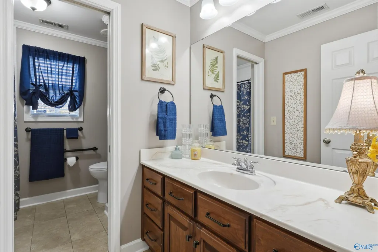
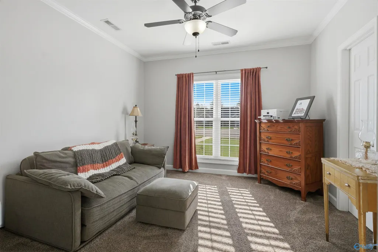
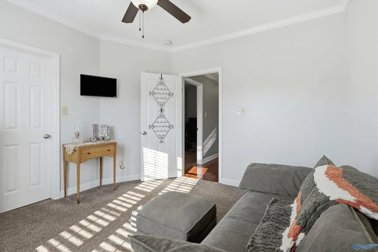
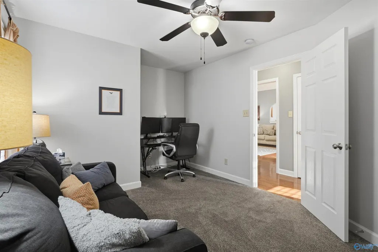
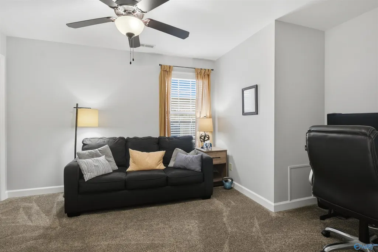
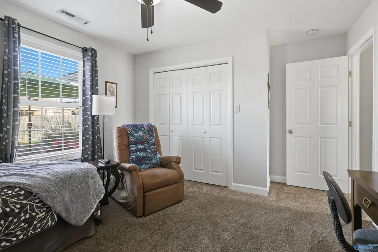
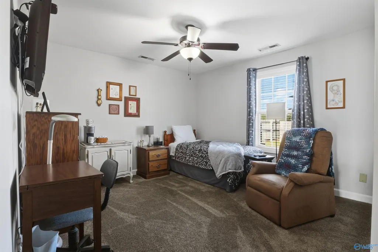
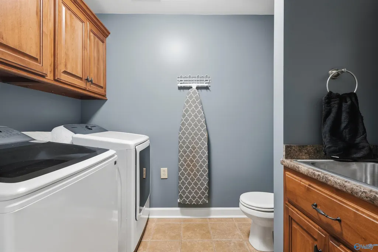
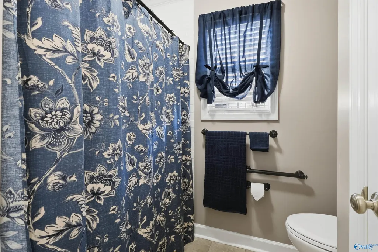
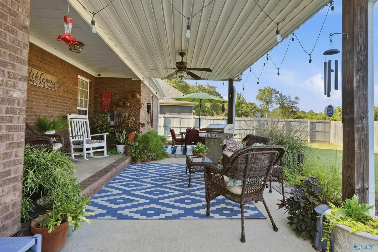
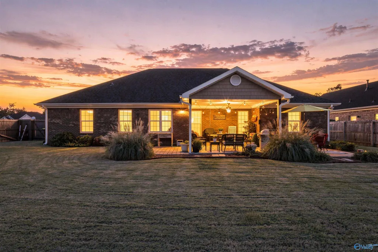
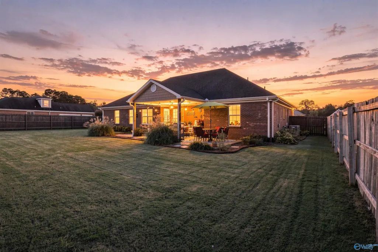
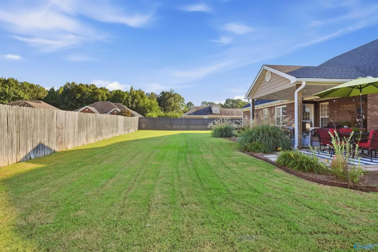
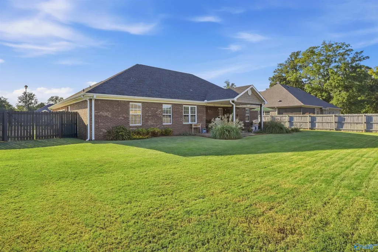
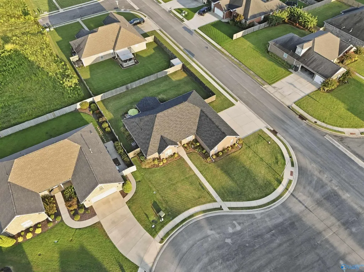
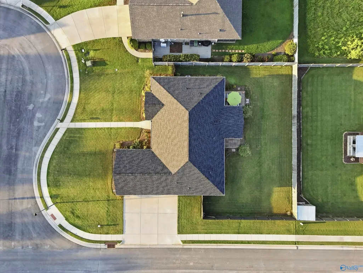
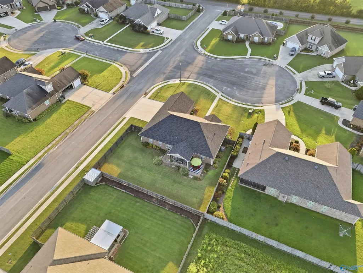
Welcome home to 3706 Hatfield Cove, where thoughtful updates, inviting spaces and timeless comfort come together. Fresh interior paint creates a bright, welcoming feel, while beautifully updated baths, countertops and backsplash add a polished touch. Enjoy the warmth of hardwood floors complemented by tile and carpet throughout. Major improvements include a new HVAC system with a 10-year warranty and a new roof with a 20-year warranty, offering peace of mind for years to come. Unwind on the covered back porch, perfect for quiet mornings or evenings with friends. Conveniently located in Decatur and zoned for Austin schools, this is a home designed to be enjoyed from the moment you arrive.
| Elementary School | Middle School | High School |
|---|---|---|
| Chestnut Grove Elementary Elementary School | Austin Middle Middle School | Austin High School |
| Price History | |
|---|---|
| 9/23/2026 | Listed $369,900 |
General Features
| Living Area | 2090 |
|---|---|
| Sewer | Public Sewer |
| Heating | Central 1,Electric |
| Cooling | Central 1 |
| Patio/Porch Features | Covered Patio,Covered Porch |
| Architectural Style | Ranch/1 Story,Traditional |
| Construction Materials | Brick |
| Year Built | 2010 |
| Levels | One |
| Property Subtype | Single Family Residence |
| Parcel Number | 13 05 15 0 000 001.027 |
| Community Features | Sidewalks |
| County | MORGAN |
| New Construction | false |
| Property Type | Residential |
| HOA | false |
| Subdivision Name | Manor Park |
| Full Baths | 2 |
| Status | ACTIVE |
| Directions | From Beltline Rd & Danville Rd, South On Danville Rd, Right On Chapel Hill Rd, Left At Fork Onto S Chapel Hill Rd, Left Into Manor Park, Left On Hatfield Cove. Home On Right. |
| High School | Austin |
| City | Decatur |
| Lot Size Units | Acres |
| Lot Size Square Feet | 10018.8 |
| Elementary School | Chestnut Grove Elementary |
| Property Attached Y/N | false |
| Middle/Junior High School | Austin Middle |
| Virtual Tour | https://www.zillow.com/view-imx/98f8953f-3d6f-4e21-9d45-2f7c703709e2/?utm_source=captureapp |
| Living Area Units | Square Feet |
| Standard Status | Active |
| Tax Lot | 23 |
| Freehold | IDX |
Interior Features
| Fireplace Features | Gas Log |
|---|---|
| Air Conditioning Y/N | true |
| Heating Y/N | true |
| Fireplace Y/N | true |
| Half Baths | 1 |
| Total Bedrooms | 4 |
| Room Type | Master Bedroom,Living Room,Bedroom 2,Dining Room,Bedroom 3,Kitchen,Bedroom 4,Laundry,Bath:Full,Bath:GlamFull |
| LivingAreaSource | Realtor Measured |
| Total Baths | 3 |
Exterior Features
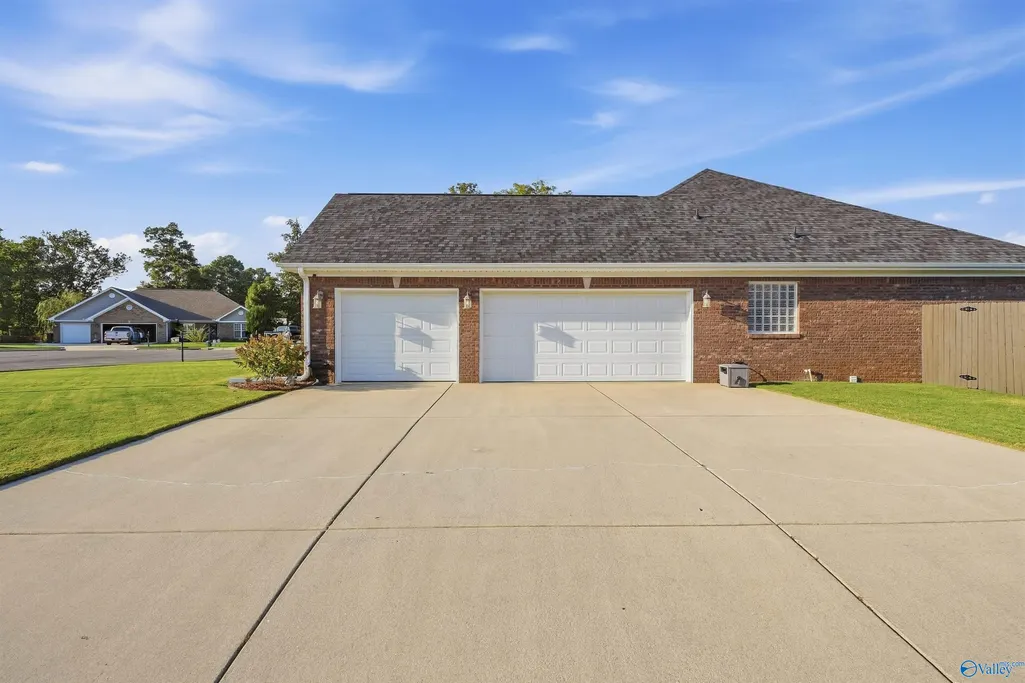
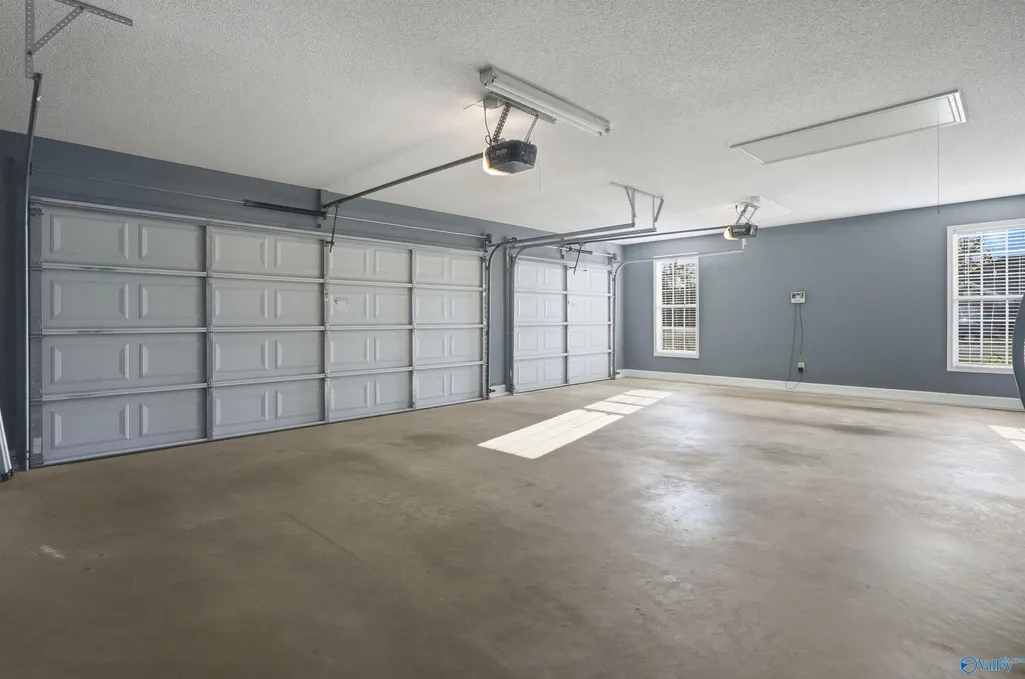
| Parking Features | Garage-Three Car,Garage-Attached,Garage Door Opener,Garage Faces Side,Driveway-Concrete |
|---|---|
| Water Source | Public |
| Lot Size Area | 0.23 |
| Foundation Details | Slab |
| Lot Dimensions | 110 x 95 |
| Lot Size Acres | 0.23 |
Amenities
- Foreclosure
- Views
- Short Sale
- New Construction
- Adult 55+
- Lease To Own
- No HOA Fees
- Furnished
- Primary On Main
- Air Conditioning
- Seller Finance
- Green
- Fixer Upper
- Horse
- Golf
- Fireplace
- Deck
- Garage
- Basement
- Pool
Property vs Single Family Average in 35603
Price
Year Built
 © 2026 Greater Alabama MLS. IDX information is provided exclusively for consumers personal, non-commercial use and may not be used for any purpose other than to identify prospective properties consumers may be interested in purchasing. IDX content is not guaranteed accurate by the MLS or REMAX Unlimited. Data last updated: September 23, 2026 9:40 PM UTC
 The data relating to real estate on this Web site derive in part from the ValleyMLS.com IDX datashare program. Listings marked with the NALMLS logo are provided courtesy of the ValleyMLS.com IDX Database. © 2026 ValleyMLS.com. All information provided is deemed reliable but is not guaranteed and should be independently verified.
