
Just Listed





Address
425 Evelyn Drive, Steele, AL
Price
$ 485,000
Property Attributes
- MLS#21930227
- TypeSingle Family
- Listing Status ACTIVE
- CountySAINT CLAIR
- CitySteele
- NeighborhoodCross Creek
- Zip35987
- StyleContemporary
- Year Built2024
- Price$ 485,000
- Bedrooms3
- Full Bathrooms2
- Half Bathrooms0
- Lot Size8 Acres
Data Source:
Valley MLS
Property Description
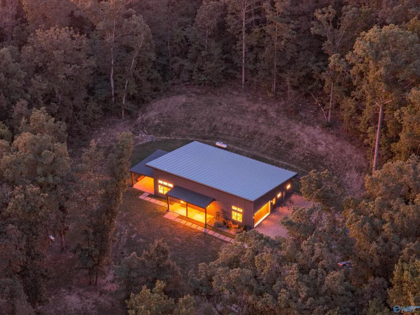
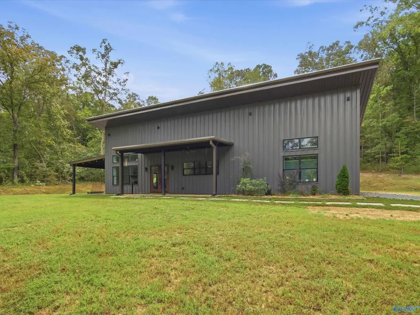
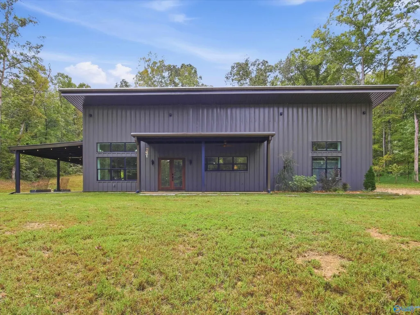
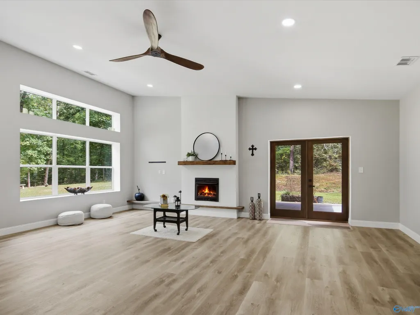
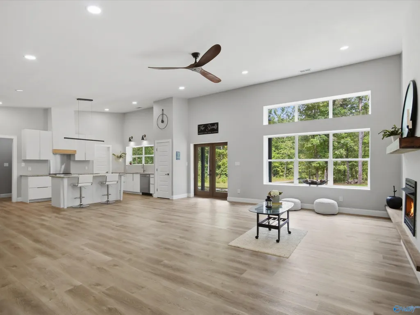
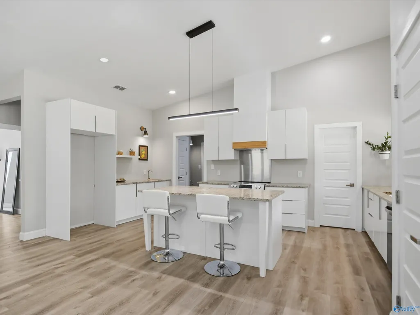
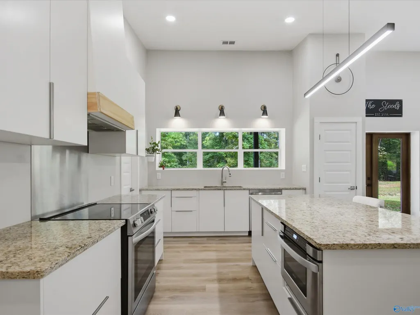
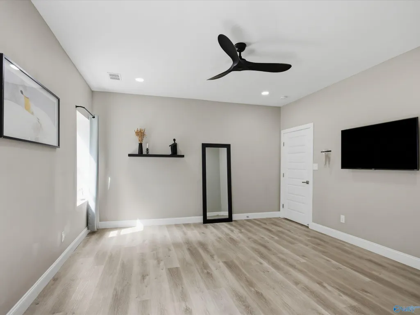
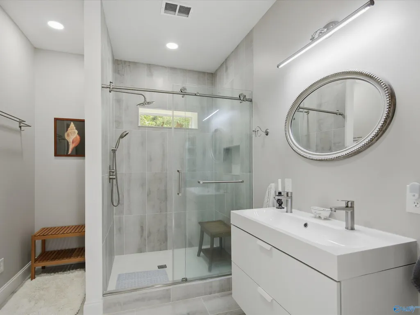
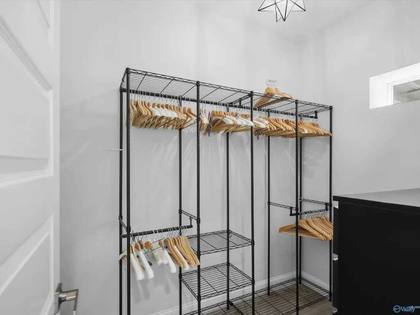
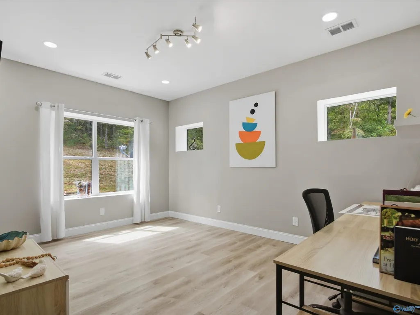
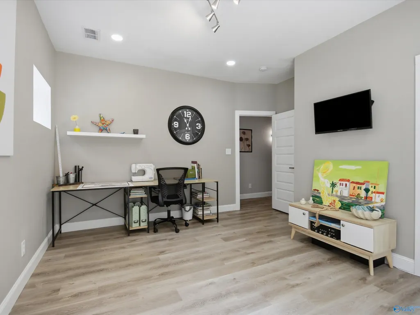
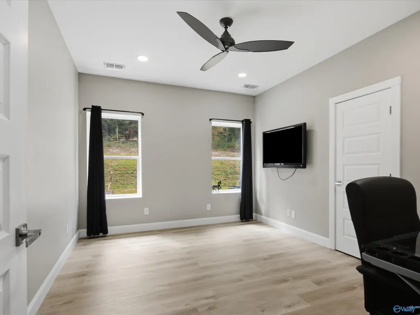
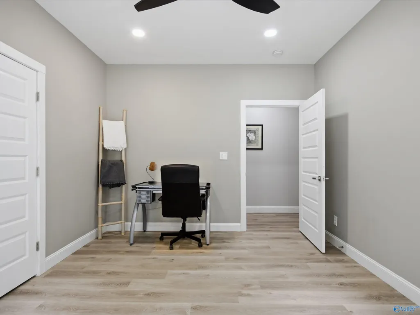
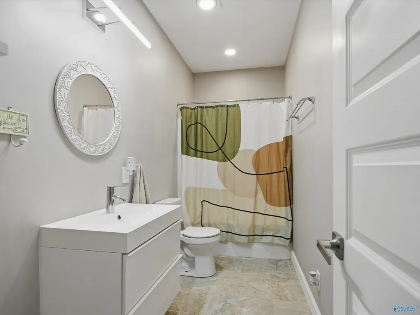
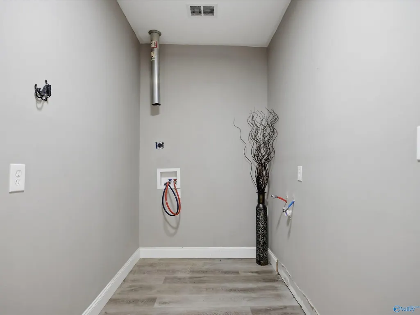
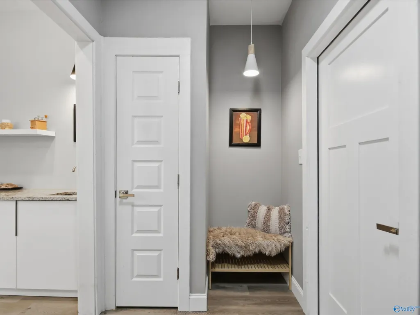
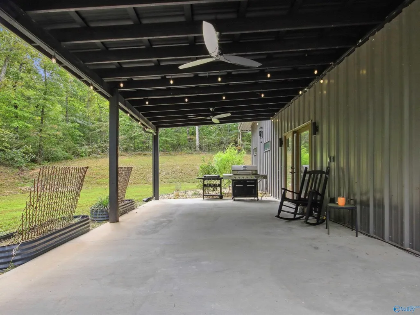
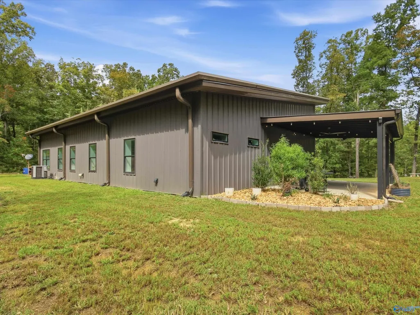
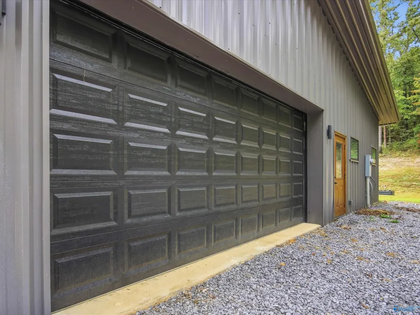
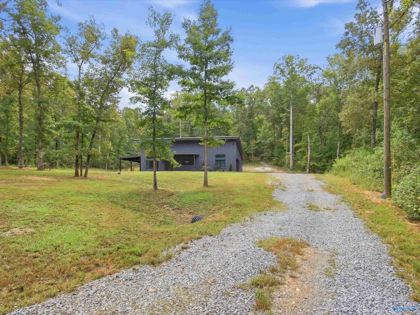
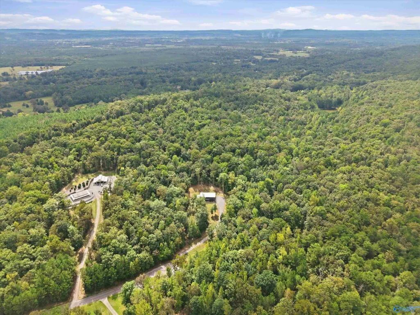
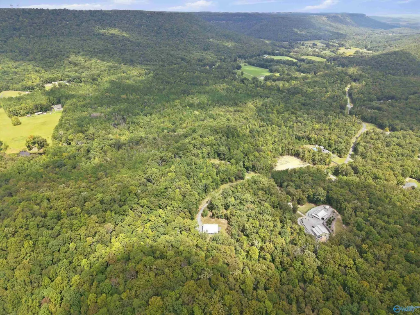
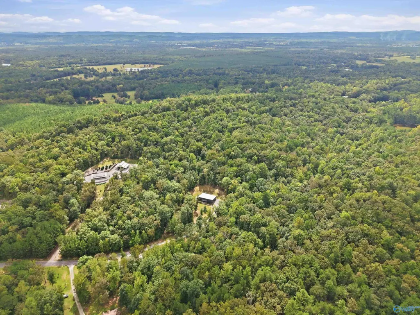
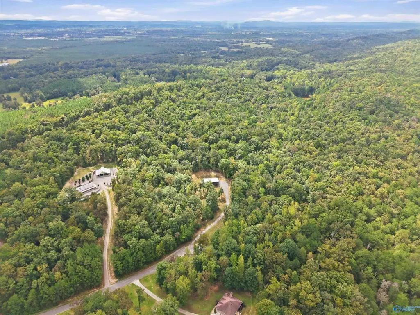
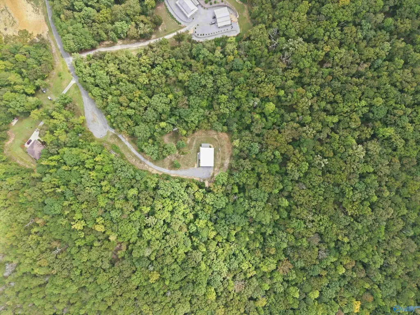
Tucked away at the end of a cul-de-sac on 8 private acres, this 2-year-old modern barndominium offers the kind of style you usually have to build to find. 2,023 sq ft, 3 bedrooms, 2 baths and a 2-car garage, the open design features a dramatic 14ft single-slope vaulted ceiling, walls of windows, incredible natural light and custom cabinetry. The spacious primary suite offers a bath with tiled shower and walk-in closet. A tankless water heater adds efficiency, while the covered side patio is perfect for grilling and unwinding. With room to roam, peaceful surroundings and a design that stands apart from the rest, this property brings together privacy, modern style and cozy living in one place
| Elementary School | Middle School | High School |
|---|---|---|
| Steele Elementary School | Ashville Middle School | Ashville High School |
| Price History | |
|---|---|
| 9/26/2026 | Listed $485,000 |
General Features
| Living Area | 2023 |
|---|---|
| Sewer | Septic Tank |
| Heating | Central 1 |
| Cooling | Central 1 |
| Architectural Style | Contemporary |
| Construction Materials | Aluminum Siding |
| Year Built | 2024 |
| Property Subtype | Single Family Residence |
| County | SAINT CLAIR |
| New Construction | false |
| Property Type | Residential |
| HOA | false |
| Subdivision Name | Cross Creek |
| Total Rooms | 6 |
| Full Baths | 1 |
| Status | ACTIVE |
| Directions | From I-59, Take Exit 166. Go North On Hwy 231, Right On Beason Cove Rd, Right On Aubra Rd Into Cross Creek, Then Right On Evelyn Dr. Home Will Be At The End. |
| High School | Ashville |
| City | Steele |
| Lot Size Units | Acres |
| Lot Size Square Feet | 348480 |
| Elementary School | Steele |
| Property Attached Y/N | false |
| Middle/Junior High School | Ashville |
| Living Area Units | Square Feet |
| Standard Status | Active |
| Tax Lot | 36&37 |
| Freehold | IDX |
Interior Features
| Fireplace Features | Gas Log |
|---|---|
| Air Conditioning Y/N | true |
| Heating Y/N | true |
| Fireplace Y/N | true |
| 3/4 Baths | 1 |
| Total Bedrooms | 3 |
| Room Type | Master Bedroom,Living Room,Bedroom 2,Bedroom 3,Kitchen,Laundry |
| Total Baths | 2 |
Exterior Features
| Parking Features | Garage-Two Car |
|---|---|
| Water Source | Public |
| Lot Size Area | 8 |
| Foundation Details | Slab |
| Lot Size Acres | 8 |
Amenities
- Foreclosure
- Views
- Short Sale
- New Construction
- Adult 55+
- Lease To Own
- No HOA Fees
- Furnished
- Primary On Main
- Air Conditioning
- Seller Finance
- Green
- Fixer Upper
- Horse
- Golf
- Fireplace
- Deck
- Garage
- Basement
- Pool
Property vs Single Family Average in 35987
Price
Year Built
 © 2026 Greater Alabama MLS. IDX information is provided exclusively for consumers personal, non-commercial use and may not be used for any purpose other than to identify prospective properties consumers may be interested in purchasing. IDX content is not guaranteed accurate by the MLS or REMAX Unlimited. Data last updated: September 26, 2026 9:53 PM UTC
 The data relating to real estate on this Web site derive in part from the ValleyMLS.com IDX datashare program. Listings marked with the NALMLS logo are provided courtesy of the ValleyMLS.com IDX Database. © 2026 ValleyMLS.com. All information provided is deemed reliable but is not guaranteed and should be independently verified.
